A PEMB building is a pre-engineered metal building designed, fabricated and delivered as an integrated steel building system. Instead of fabricating most structural components on site, a PEMB uses factory-made steel frames, secondary members, roof panels, wall panels and accessories that are engineered to fit together efficiently at the project location.
For warehouses, factories, logistics parks, workshops, aircraft hangars and industrial facilities, PEMB buildings are popular because they can shorten construction time, reduce material waste and provide large clear-span spaces. Megasteel provides Pre-Engineered Metal Building solutions for industrial and modern warehousing projects, supported by design, fabrication and construction delivery capabilities.
A PEMB building is a steel building system whose main structural members, secondary framing and enclosure components are engineered together before manufacturing. This integrated approach helps improve design coordination, fabrication accuracy and site installation efficiency.
The basic idea is simple: the building is designed according to span, height, load, usage, local codes and environmental conditions, then the steel components are produced in a factory and shipped for assembly. The Metal Building Manufacturers Association explains that metal building systems include primary frames, secondary purlins and girts, and metal roof and wall cladding systems.
A PEMB does not mean “one-size-fits-all.” It can be customized for crane systems, mezzanines, insulation, skylights, loading docks, fire protection, ventilation, architectural facades and future expansion. For buyers, the value is that the structural system and enclosure system are considered together from the beginning.
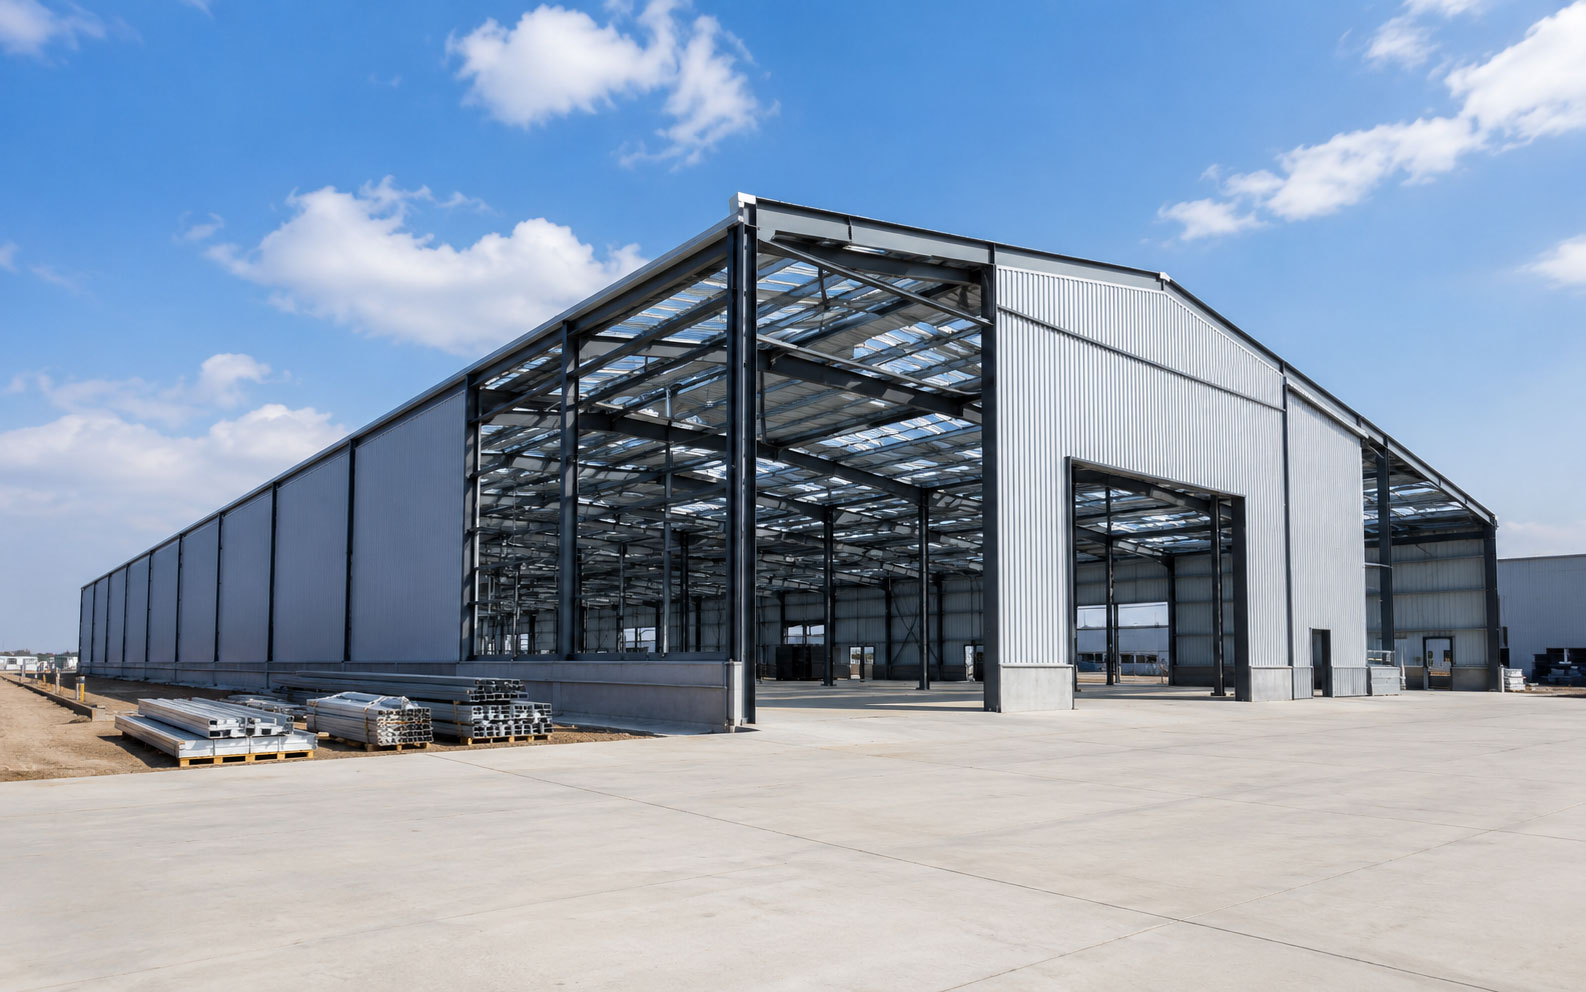
A PEMB building is made of primary steel frames, secondary framing, roof and wall panels, bracing, fasteners, doors, insulation and accessories. Each part affects structural performance, weather protection, energy efficiency and installation speed.
| PEMB Component | Function | Buyer Consideration |
|---|---|---|
| Primary Frames | Carry major building loads | Span, height, crane load, wind and seismic design |
| Purlins and Girts | Support roof and wall panels | Spacing, corrosion protection, connection quality |
| Roof Panels | Protect against weather | Slope, drainage, insulation, waterproofing |
| Wall Panels | Form the building envelope | Appearance, insulation, fire rating, durability |
| Bracing System | Provides stability | Wind load, seismic load and bay layout |
| Bolts and Fasteners | Connect components | Grade, coating and installation quality |
| Doors and Openings | Support traffic and logistics | Loading dock, overhead door and safety needs |
| Insulation | Improves thermal performance | Climate, energy target and condensation control |
Megasteel’s Steel Structure Fabrication services are important for PEMB projects because fabrication quality affects component fit, erection speed and long-term structural reliability. The AISC Steel Solutions Center is also a useful reference for owners and contractors looking for steel construction guidance and technical support.
A PEMB building and a conventional steel building differ mainly in design integration, fabrication method, site work and project schedule. A conventional steel building may involve more separate engineering, detailing, procurement and fabrication coordination, while a PEMB is usually delivered as a more integrated system.
| Comparison Item | PEMB Building | Conventional Steel Building |
|---|---|---|
| Design Approach | Pre-engineered integrated system | More project-specific traditional design |
| Fabrication | Factory-produced components | Often more custom fabrication coordination |
| Site Installation | Faster bolted assembly | May require more field adjustment |
| Span Capability | Good for large clear-span industrial spaces | Flexible for complex architecture |
| Cost Control | Often more predictable for standard industrial layouts | Can be higher for labor and coordination |
| Best Fit | Warehouses, factories, logistics, workshops, hangars | Complex buildings, multi-story or highly customized projects |
| Expansion | Easier when planned in advance | Depends on original structure and design |
The International Code Council states that the International Building Code is the foundation of the I-Codes, which means PEMB projects still need to comply with applicable building codes, loads, fire protection and local approval requirements. The 2024 MBMA Metal Building Systems Manual is aligned with the 2024 IBC and referenced standards, including ASCE 7-22, making it a relevant resource for technical design coordination.
A PEMB building is often the right choice when the project needs large open space, repeatable structural bays, fast construction and efficient industrial functionality. It is especially practical for single-story or low-rise non-residential projects.
PEMB buildings are commonly used for manufacturing plants, distribution centers, storage buildings, workshops, cold storage, showrooms, agricultural buildings and industrial parks. MBMA notes that its member structures account for more than one quarter of the low-rise non-residential construction market in the United States, showing the scale of metal building system use in commercial and industrial construction.
However, buyers should not choose PEMB only because it sounds faster or cheaper. The project team should confirm foundation design, local code requirements, insulation, drainage, fire protection, equipment loads, crane systems, future expansion and architectural requirements early. Megasteel’s EPC Contractor service can support owners who need engineering, procurement and construction coordination under one integrated delivery model.
Choosing a PEMB building supplier means evaluating engineering ability, fabrication capacity, project experience, enclosure system coordination and construction support. A reliable supplier should help translate business needs into a buildable steel system.
Before requesting a quotation, owners should prepare the building length, width, eave height, roof slope, column spacing, local project location, wind load, snow load, seismic requirements, door openings, crane loads, insulation requirements and intended use. For industrial projects, site logistics, fire code, equipment layout and future production flow should also be considered.
Megasteel, founded in 2007, specializes in the design, manufacture and construction of industrial steel structure buildings. Its PEMB, steel structure fabrication and EPC capabilities allow buyers to coordinate structure, enclosure and construction planning through one experienced project partner.
A PEMB building is a pre-engineered metal building system designed and fabricated before site assembly. It typically includes primary steel frames, secondary framing, roof and wall panels, bracing, fasteners and accessories engineered to work together as one system.
For warehouses, factories, logistics buildings and industrial facilities, PEMB buildings can offer faster installation, efficient material use, large clear-span space and predictable project coordination. Megasteel supports buyers with pre-engineered metal buildings, steel structure fabrication and EPC contractor services, helping industrial owners move from concept to construction with stronger technical control.
PEMB stands for Pre-Engineered Metal Building. It refers to a steel building system engineered and fabricated before being assembled on site.
PEMB buildings are used for warehouses, factories, logistics centers, workshops, aircraft hangars, agricultural buildings, showrooms and other low-rise industrial or commercial facilities.
A PEMB is a type of steel building, but it is more specifically an integrated pre-engineered system with coordinated framing, cladding and accessories.
Yes. PEMB buildings can be customized by span, height, roof slope, wall system, insulation, doors, skylights, crane systems, mezzanines and future expansion planning.
They can be more cost-effective for standard industrial and warehouse layouts, especially where fast erection and repeatable structural bays are suitable. Final cost depends on design, location, codes and specifications.
Megasteel provides pre-engineered metal buildings, steel structure fabrication and EPC contractor services for industrial and logistics projects, helping buyers coordinate design, manufacturing and construction delivery.

Email:
sales@megasteelsh.comAddress:
9/F, Building 8, No.2377 Shenkun Road, Minhang District, Shanghai, CN
 EN
EN
 jp
jp  ko
ko  fr
fr  de
de  es
es  it
it  pt
pt  ar
ar  vi
vi  tr
tr