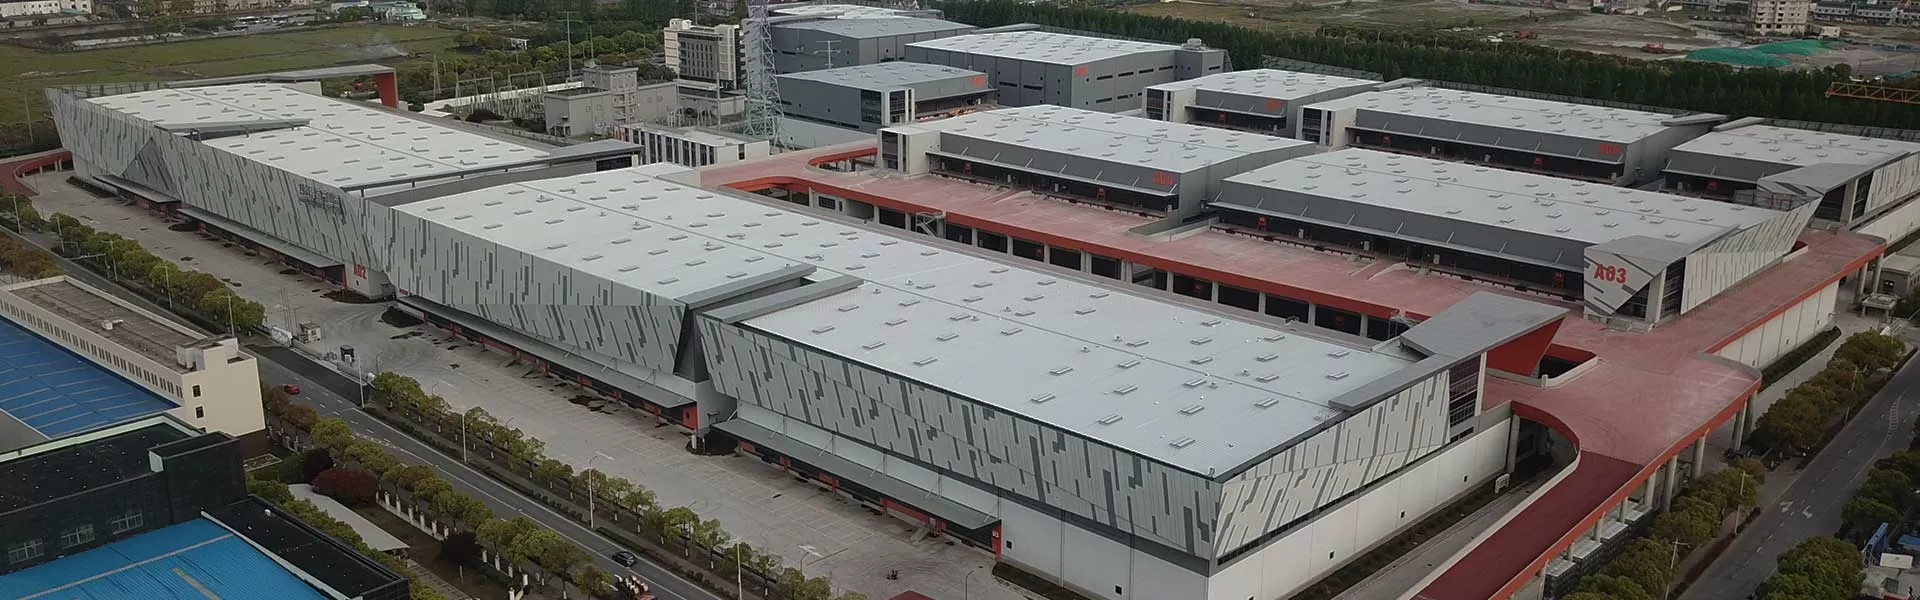
Pre-engineered metal buildings, or PEMBs, are widely used for warehouses, factories, logistics centers and industrial facilities because they can reduce construction time, improve cost control and provide strong large-span steel structures. However, PEMB buildings are not the best choice for every project, especially when highly customized architecture, complex facades, strict insulation requirements or special acoustic performance are involved.
This guide compares the key advantages and disadvantages of pre-engineered metal buildings and explains when a PEMB solution is suitable for industrial and commercial construction projects.
Pre-engineered metal buildings are worth considering when a project needs fast construction, cost efficiency, predictable steel quality and large open interior space. They are especially suitable for warehouses, factories, logistics buildings and industrial facilities.
The main limitations include architectural design constraints, insulation requirements, noise control and the need for accurate early-stage coordination.
For complete project support, Megasteel provides pre-engineered metal building solutions covering structural design, steel fabrication, delivery and construction coordination.
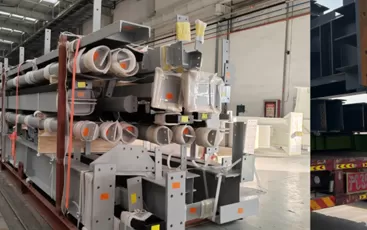
A pre-engineered metal building is a steel building system designed and detailed before manufacturing. Its primary steel frame, secondary framing, roof panels, wall panels, bracing, fasteners and accessories are fabricated off-site and delivered to the project site for efficient assembly.
Compared with conventional construction, PEMB systems use standardized engineering, factory-controlled fabrication and bolted site assembly to reduce unnecessary material waste and shorten construction schedules. This makes them a practical option for many industrial steel building projects.
In large-scale projects, PEMB systems are often connected with steel structure fabrication, building envelope design and project delivery support to improve construction efficiency.
One of the biggest advantages of pre-engineered metal buildings is construction speed. Because steel components are designed, fabricated and marked before arriving on site, the building frame can be assembled faster than many traditional construction methods.
For warehouses, logistics centers and manufacturing plants, this can help reduce downtime, accelerate project handover and support earlier business operation. The benefit is especially clear when the steel structure, enclosure system and installation sequence are planned together from the beginning.
PEMB projects can often achieve better cost control through optimized steel use, standardized connection details and reduced on-site labor. Factory fabrication also helps reduce errors, rework and material waste.
Final cost still depends on building size, span, height, load requirements, steel price, roof and wall systems, project location and delivery scope. However, for large functional buildings such as warehouses and factories, PEMB systems can provide a strong balance between structural performance and budget control.
Pre-engineered metal buildings use steel frames that can provide reliable strength, durability and long-span interior space. This is useful for projects that require open layouts, heavy storage areas, production equipment or flexible internal planning.
For projects with special structural requirements, Megasteel can also support broader steel structure system design and coordination.
Many industrial buildings require fewer internal columns and more usable floor space. PEMB structures can be designed with large spans, making them suitable for logistics storage, production lines, equipment areas, vehicle access and future layout changes. This makes PEMB especially useful for logistics steel building projects and industrial steel building projects where space efficiency and operational flexibility are important.
A well-planned pre-engineered metal building can support future expansion more easily than many traditional building types. Additional bays, extended roof areas, new wall openings, mezzanine systems or equipment zones can be considered during the early design stage. For industrial owners who expect business growth, expansion planning should be discussed before fabrication begins.
Steel is recyclable, and PEMB systems can be combined with insulation, skylights, efficient ventilation, roof panels and renewable energy systems. For green industrial buildings, the steel structure can also be coordinated with BIPV building solutions to support solar power generation and low-carbon building goals.
PEMB systems are highly efficient for functional industrial buildings, but they may not be ideal for projects that require complex architectural shapes, highly customized facades or unusual building geometry. If the project requires strong architectural expression, special facade systems or mixed-use functions, a custom steel structure or integrated EPC contractor service may be more suitable.
Metal buildings need proper roof and wall insulation to control heat transfer, condensation and indoor comfort. If insulation, ventilation and vapor control are not properly designed, the building may face thermal performance problems. For industrial projects, insulation should be planned together with the building enclosure system, roof panels, wall panels, ventilation and local climate conditions.
Metal roofs and wall panels may amplify rain, wind or equipment noise if the building envelope is not properly treated. This may be a concern for offices, production areas, showrooms or commercial spaces connected to the steel building. Acoustic insulation, internal lining, suitable roof systems and wall assemblies can help reduce noise problems.
PEMB components are fabricated in the factory and delivered to the project site. This means accurate packaging, component marking, logistics planning and site assembly coordination are essential. Poor coordination may lead to installation delays, missing components, rework or extra site handling costs. Choosing an experienced PEMB supplier helps reduce these risks.
Pre-engineered metal buildings are excellent for many practical industrial and commercial applications, but they are not always the right solution for highly complex architectural buildings, heavy process plants or projects with strict facade, acoustic or environmental requirements.
| Factor | Advantages of Pre-Engineered Metal Buildings | Potential Limitations |
| Construction Speed | Factory-fabricated components can shorten on-site construction time and improve project delivery efficiency. | Requires accurate early-stage design, site preparation and installation planning. |
| Cost Control | Optimized steel use, standardized connection details and reduced site labor can help control project cost. | Heavy customization, special loads or complex facades may increase total cost. |
| Structural Performance | Steel frames provide strength, durability and large-span interior space for industrial use. | Special load conditions require careful structural engineering and connection design. |
| Design Flexibility | Suitable for warehouses, factories, logistics buildings and practical commercial steel buildings. | Complex architectural shapes may require a customized steel structure system. |
| Site Installation | Pre-marked and pre-fabricated members can improve assembly efficiency. | Poor component marking or logistics planning may cause installation delays. |
| Energy Performance | Can be combined with insulation, skylights, ventilation and BIPV building solutions. | Poor envelope design may cause heat transfer, condensation or energy loss. |
| Noise Control | Acoustic performance can be improved with insulation and proper building envelope design. | Metal roof and wall panels may amplify rain, wind or equipment noise if not treated properly. |
| Future Expansion | Additional bays, extended roof areas or new openings can be considered during early design. | Expansion is harder if future requirements are not planned before fabrication. |
A pre-engineered metal building is usually a strong choice when the project requires fast delivery, large open space, cost control and predictable steel structure quality.
PEMB is especially suitable for:
Warehouses and logistics centers requiring large-span storage space
Manufacturing plants with clear production line layouts
Industrial facilities that need fast construction and future expansion
Commercial steel buildings with practical and functional layouts
Projects where steel structure fabrication and site assembly need to be coordinated
Buildings where roof, wall, insulation or solar systems can be planned early
If your project matches these conditions, Megasteel’s pre-engineered metal building solutions can help you evaluate the right structural scheme, building envelope and delivery approach.
A PEMB may not be the best option when the project requires highly complex architectural geometry, unusual facade systems, heavy customized loads, strict acoustic performance or special environmental requirements. In these cases, a more customized steel structure system or broader EPC contractor service may be more suitable. The right choice depends on building use, design complexity, budget, construction schedule and long-term operation needs.
The disadvantages of pre-engineered metal buildings can often be reduced through early design coordination, professional steel fabrication and proper construction planning. Megasteel helps industrial clients evaluate building use, span, height, load requirements, insulation, envelope systems and future expansion needs before fabrication begins.
Design Coordination: Megasteel reviews span, load, building height, usage and project requirements before finalizing the PEMB structure.
Factory Fabrication: Our steel structure fabrication process helps improve dimensional accuracy, component quality and site assembly efficiency.
Envelope Optimization: Roof, wall and insulation systems can be coordinated through Megasteel’s building enclosure system.
Project Delivery Support: For larger projects, Megasteel can connect PEMB design with EPC construction contractor support.
Pre-engineered metal buildings can be a cost-effective and efficient choice for warehouses, factories, logistics centers and industrial facilities, but the final decision should be based on building use, span, load requirements, envelope system, insulation, project schedule and future expansion plans.
Megasteel provides pre-engineered metal building solutions supported by steel structure design, fabrication, delivery and construction coordination. Share your project drawings or building requirements with our team to evaluate whether a PEMB system is suitable for your project.
The main advantages of pre-engineered metal buildings include faster construction, better cost control, predictable fabrication quality, strong steel structure performance, large-span interior space and future expansion potential. For industrial projects, PEMB systems can help owners reduce site work and improve delivery efficiency.
The main disadvantages include architectural design limitations, insulation requirements, possible noise issues, transportation coordination and the need for accurate early-stage design planning. These limitations can often be reduced through proper engineering, fabrication and building envelope coordination.
Yes. PEMB systems are widely used for warehouses because they provide large open spans, fast construction and efficient storage layouts. They are especially suitable for logistics, distribution and industrial storage projects. You can also view Megasteel’s logistics steel building projects for more application examples.
PEMB buildings can be more cost-efficient than traditional construction because factory fabrication, standardized design and faster site assembly may reduce labor, waste and construction time. However, final cost depends on project size, location, load requirements, steel price, roof and wall systems, and delivery scope.
Yes. PEMB buildings can be customized for span, height, roof slope, wall panels, doors, windows, cranes, mezzanines and future expansion. However, highly complex architectural designs may require additional engineering or a custom steel structure system.
Insulation challenges can be reduced by selecting suitable roof and wall systems, insulated panels, vapor barriers, ventilation design and proper building envelope coordination. For industrial projects, insulation should be planned together with the building enclosure system during the design stage.
PEMB systems may not be ideal for buildings with highly complex architectural forms, special facade requirements, strict acoustic standards or unusual structural loads. These projects may require a customized steel structure or broader EPC contractor service.
You should evaluate building use, span, height, load requirements, roof and wall systems, insulation needs, project schedule, budget and future expansion plans. For industrial warehouses, factories and logistics buildings, Megasteel can help assess whether pre-engineered metal building solutions are suitable for your project.
How to Choose a Pre-Engineered Metal Building Contractor
Learn what to evaluate when selecting a PEMB contractor, including engineering capability, fabrication quality and project experience.
Applications of Prefabricated Steel Structures in Commercial Warehouses
See how prefabricated steel structures support warehouse, logistics and industrial storage projects.
Pre-Engineered Steel Buildings vs Conventional Steel Building
Compare PEMB and conventional steel buildings in terms of cost, design, construction speed and project suitability.

Email:
sales@megasteelsh.comAddress:
9/F, Building 8, No.2377 Shenkun Road, Minhang District, Shanghai, CN
 EN
EN
 jp
jp  ko
ko  fr
fr  de
de  es
es  it
it  pt
pt  ar
ar  vi
vi  tr
tr