After navigating the traceability system of North America's AISC and the closed-loop ecosystem of Europe's EN 1090, the finale of "The Auditor's Lens" turns to Asia, focusing on the market with the world's strictest seismic requirements and the most extreme attention to detail: Japan.
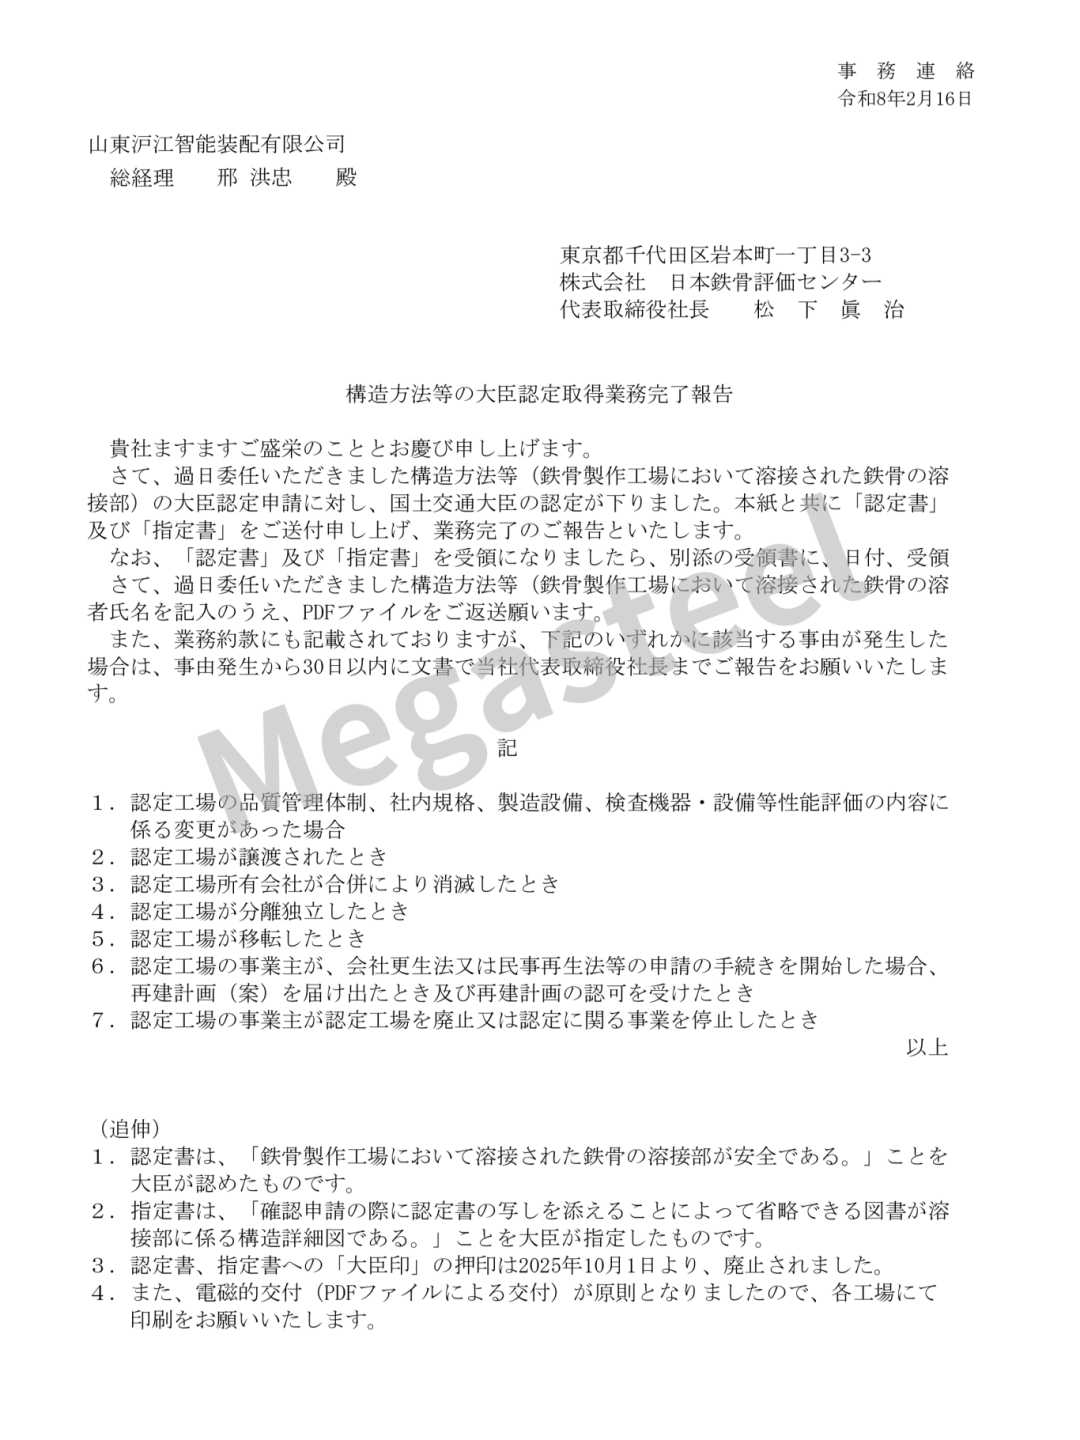
For factories aiming to export steel structures to Japan, the barrier ahead is not a standard ISO certification, but a statutory inspection led by the Japanese government, with a certification cycle typically taking a highly rigorous 1 to 1.5 years. Today, we follow the gaze of auditors from Japan's Ministry of Land, Infrastructure, Transport and Tourism (MLIT) to deeply deconstruct Megasteel's "Minister's Certification for Steel Fabrication Plants (H Grade)."
At the same time, we will summarize Megasteel's global certification matrix, uncovering the ultimate quality trump card of a top-tier manufacturing enterprise.
To obtain the Japanese Minister's Certification, the first hurdle a factory faces isn't even the machinery; it's the language.
Japanese building benchmarks and audit specifications have no official Chinese or English versions. In the eyes of an auditor, any "secondary translation" of the standards could lead to distortion of technical parameters. Therefore, Megasteel's technical team had to painstakingly study the original Japanese specifications word by word, completely abandoning domestic manufacturing habits. From detailing and material procurement to shop floor execution, everything must be done 100% according to the "Japanese way" to ensure the exported technology strictly conforms to authentic Japanese standards.
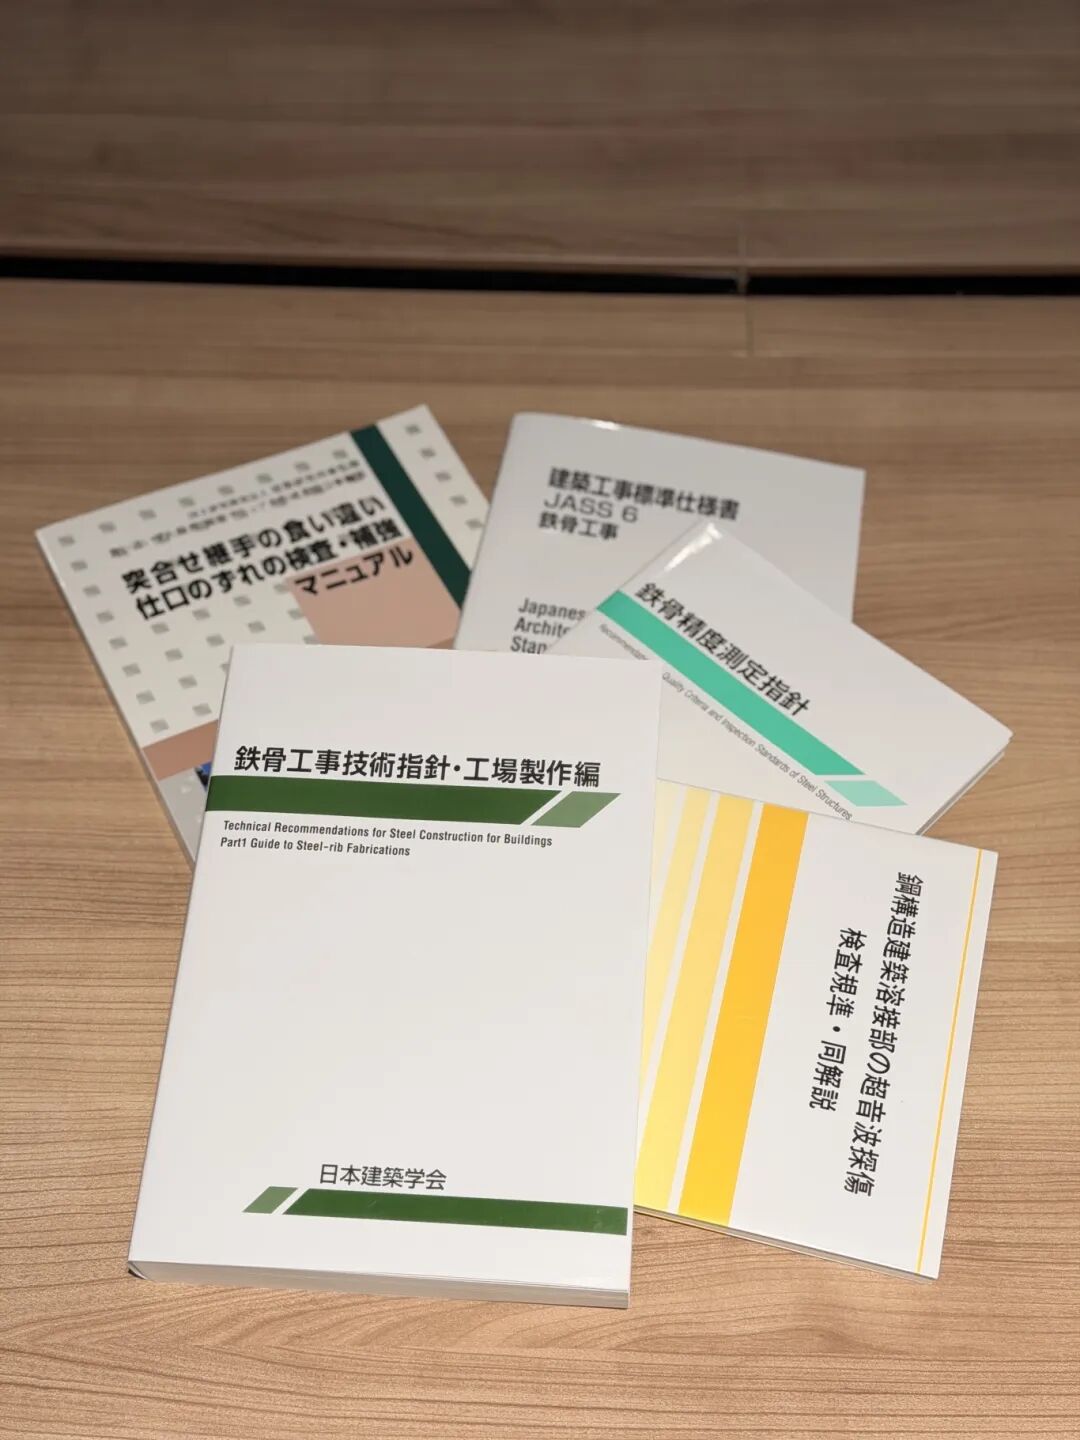
The original Japanese specifications
Situated in a seismic zone, the Japanese auditor's underlying logic is "physical performance supersedes everything."
During the year-long audit cycle, and before the official factory inspection, Megasteel must complete the Welding Procedure Qualification Record (WPQR) based on specific Japanese code requirements, and strictly follow this procedure to fabricate a physical factory mock-up test piece. This test piece is not solely for dimensional checks; more importantly, it serves to verify the factory’s through comprehension and mastery for the Japanese standard regulations.
Only when the data from the macro-etching, tensile, and bending tests of this mock-up perfectly prove that the welding process is absolutely viable and seismic-resistant under extreme stress, will the auditor allow this verified procedure process to be applied to the actual production line.
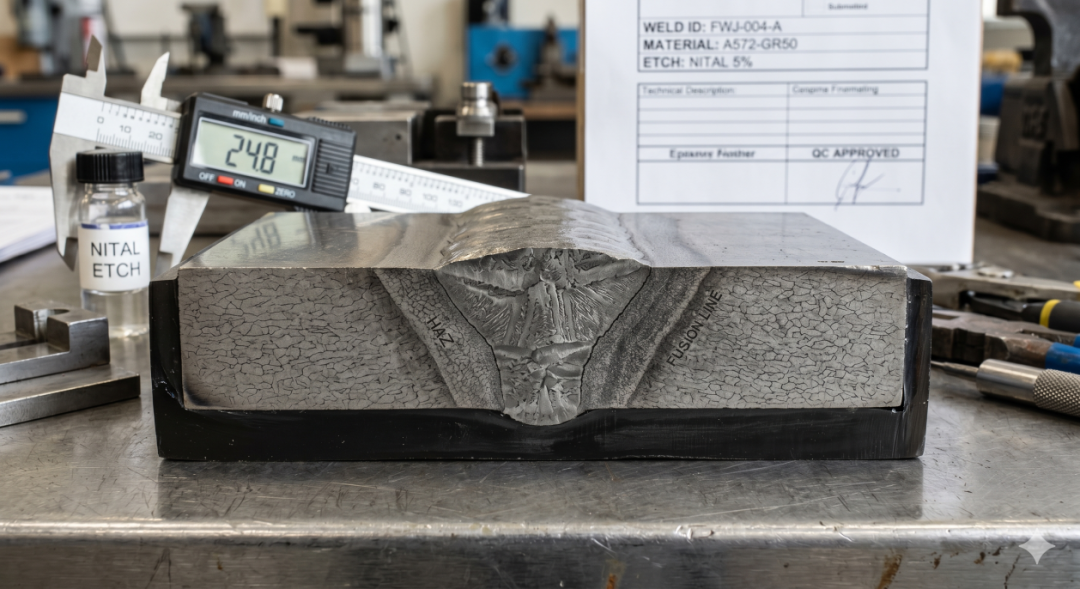
Macro-etching
Entering the on-site workshop inspection phase, the Japanese system's control over "personnel" and "supply chain boundaries" reaches a level of extreme rigor:
Welders taking Exams in Japan and Break-up Tests
It is not enough to weld Japanese standard components with the highest level of certification in China. The core welders of Megasteel must personally fly to Japan and participate in practical exams for all positions such as horizontal welding, flat welding, and vertical welding under the supervision of Japanese examiners. More importantly, the exam not only looks at the appearance of the weld seam, but the test piece completed by the welder must be sent to the laboratory for a break up (destructive/fracture) test. Only by confirming that the internal fusion depth and quality are completely defect free, can one obtain the qualification for certification in Japan.
Japan has a very high trust threshold for non-destructive testing (UT) personnel. Megasteel's flaw detection personnel must obtain the ISO 9712 qualification certificate recognized by Japan. Without this certificate, any flaw detection report you provide in the workshop is considered useless by Japanese auditors.
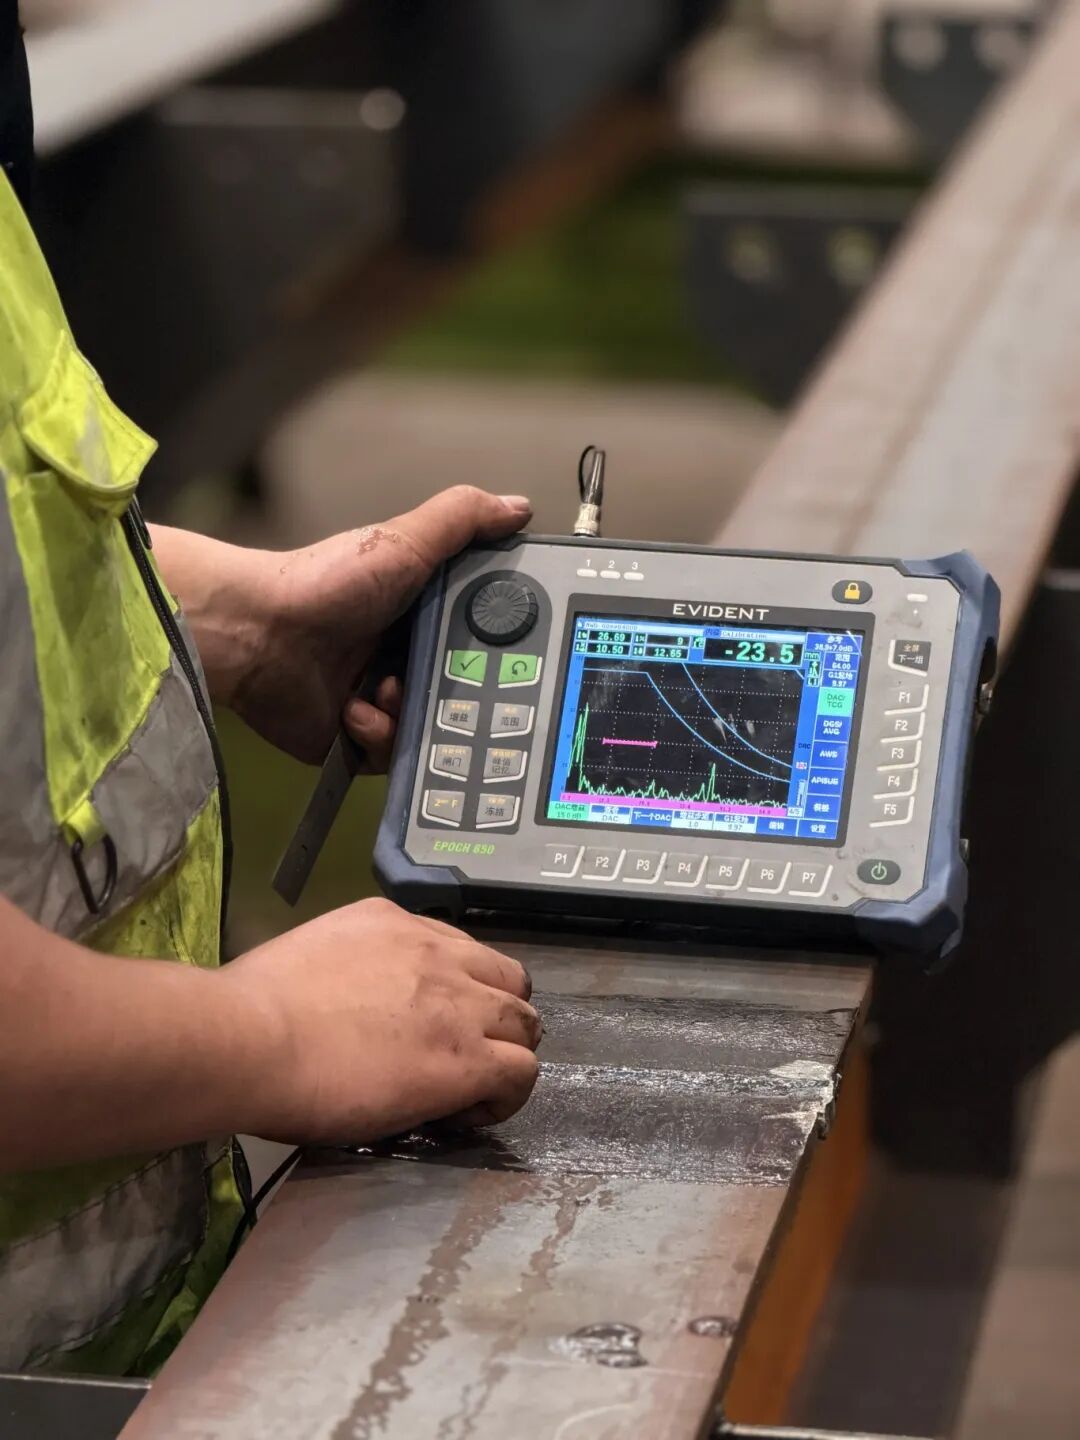
QC is conducting non-destructive testing of welds according to ISO 9712
The Access Red Line of Outsourcing
Many domestic factories are accustomed to outsourcing components that exceed their production capacity. But under the Japanese ironclad recognition system, this is an absolute red line. The outsourcing of main components must and can only be sent to factories that also have corresponding qualifications and certifications. This kind of relentless pursuit of supply chain purity completely eliminates the possibility of quality loss of control.
For Japanese and Asian industrial projects, choosing an experienced Chinese structural steel fabrication company helps improve drawing coordination, welding control, supply chain management and export delivery reliability.
There is a famous saying in the engineering manufacturing sector: "No external standard is as strict as a top-tier manufacturing enterprise's own internal standard."
For Megasteel, successively achieving the grand slam of qualifications—the US AISC, Europe's EN 1090 / ISO 3834, and Japan's MLIT H Grade—is absolutely not just about displaying certificates on a website. The business philosophy behind this is: Megasteel's daily factory standard must be the "ultimate amalgamation and highest common denominator" of all these top-tier international codes.
This means our internal requirements must simultaneously encompass and exceed America's traceability, Europe's Poka-Yoke closed loop, and Japan's extreme physical performance limits.
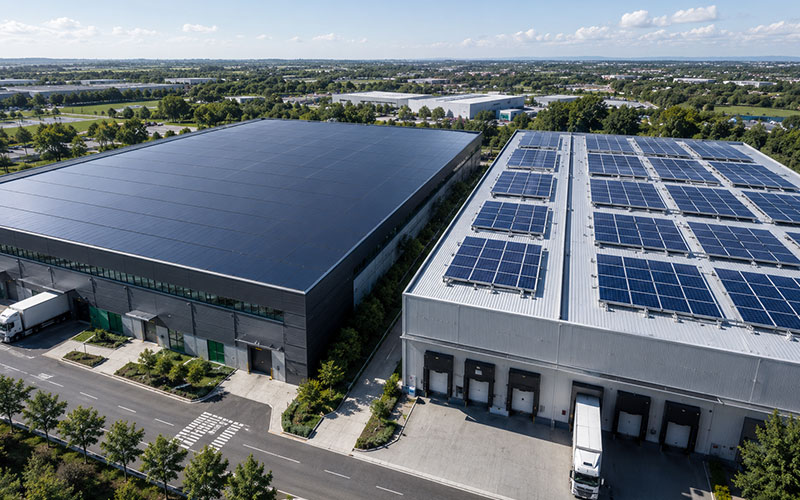
When a steel component bearing the weight of a large-span industrial plant rolls off the assembly line at Megasteel's Shandong Smart Fabrication Base, it doesn't need to consciously distinguish whether it is destined for a logistics park project in Houston, Frankfurt, or Tokyo. Because from the moment it was manufactured, it has already been tempered by the world's most stringent standards.
We don't need to switch our quality baseline for different countries because our everyday standard already exceeds the compliance ceiling of most nations.
This is the ultimate reason why top-tier global general contractors and owners choose Megasteel: Choosing us means utilizing the ultimate compliance system and smart manufacturing capabilities to reduce the trans-national delivery risk of high-end industrial plants and logistics warehousing projects to absolute "zero."

Email:
sales@megasteelsh.comAddress:
9/F, Building 8, No.2377 Shenkun Road, Minhang District, Shanghai, CN
 EN
EN
 jp
jp  ko
ko  fr
fr  de
de  es
es  it
it  pt
pt  ar
ar  vi
vi  tr
tr