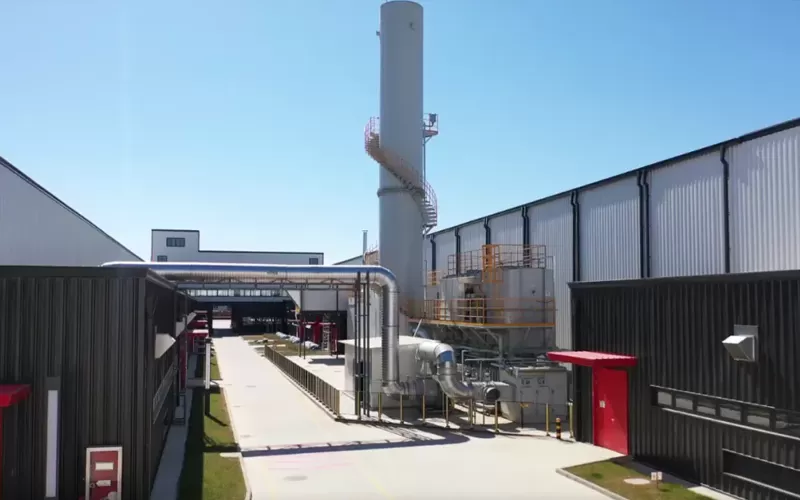
Installing curtain wall means fixing a non-load-bearing exterior façade system to a building structure so it can resist wind, weather, air leakage and water penetration while improving appearance and daylighting. In modern industrial parks, offices, logistics buildings and commercial facilities, curtain wall installation must coordinate structure, façade engineering, waterproofing, thermal performance and site safety.
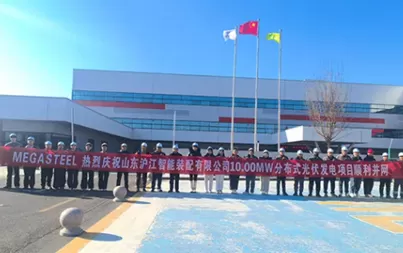
Megasteel provides Megasky Curtain Wall services covering curtain wall design, detailed design, construction and site installation for modern industrial and commercial projects. Megasteel was established in 2007 and provides steel structure, curtain wall contracting and EPC construction services.
Curtain wall installation is the on-site process of positioning, anchoring, aligning, glazing and sealing façade components onto the building structure. A curtain wall does not carry the main structural load of the building, but it must transfer wind load, dead load and movement forces safely back to the structural frame.
A typical curtain wall system includes anchors, brackets, mullions, transoms, glass panels, spandrel panels, gaskets, pressure plates, sealants, fire-stopping and drainage components. The Centre for Window and Cladding Technology notes that building façades must exclude weather, provide a comfortable internal environment, remain safe during construction and use, and retain appearance through service life.
For steel structure buildings, early coordination is especially important. Megasteel’s Steel Structure System and curtain wall teams can work together so steel tolerances, embedded plates, façade brackets and envelope interfaces are considered before installation begins.
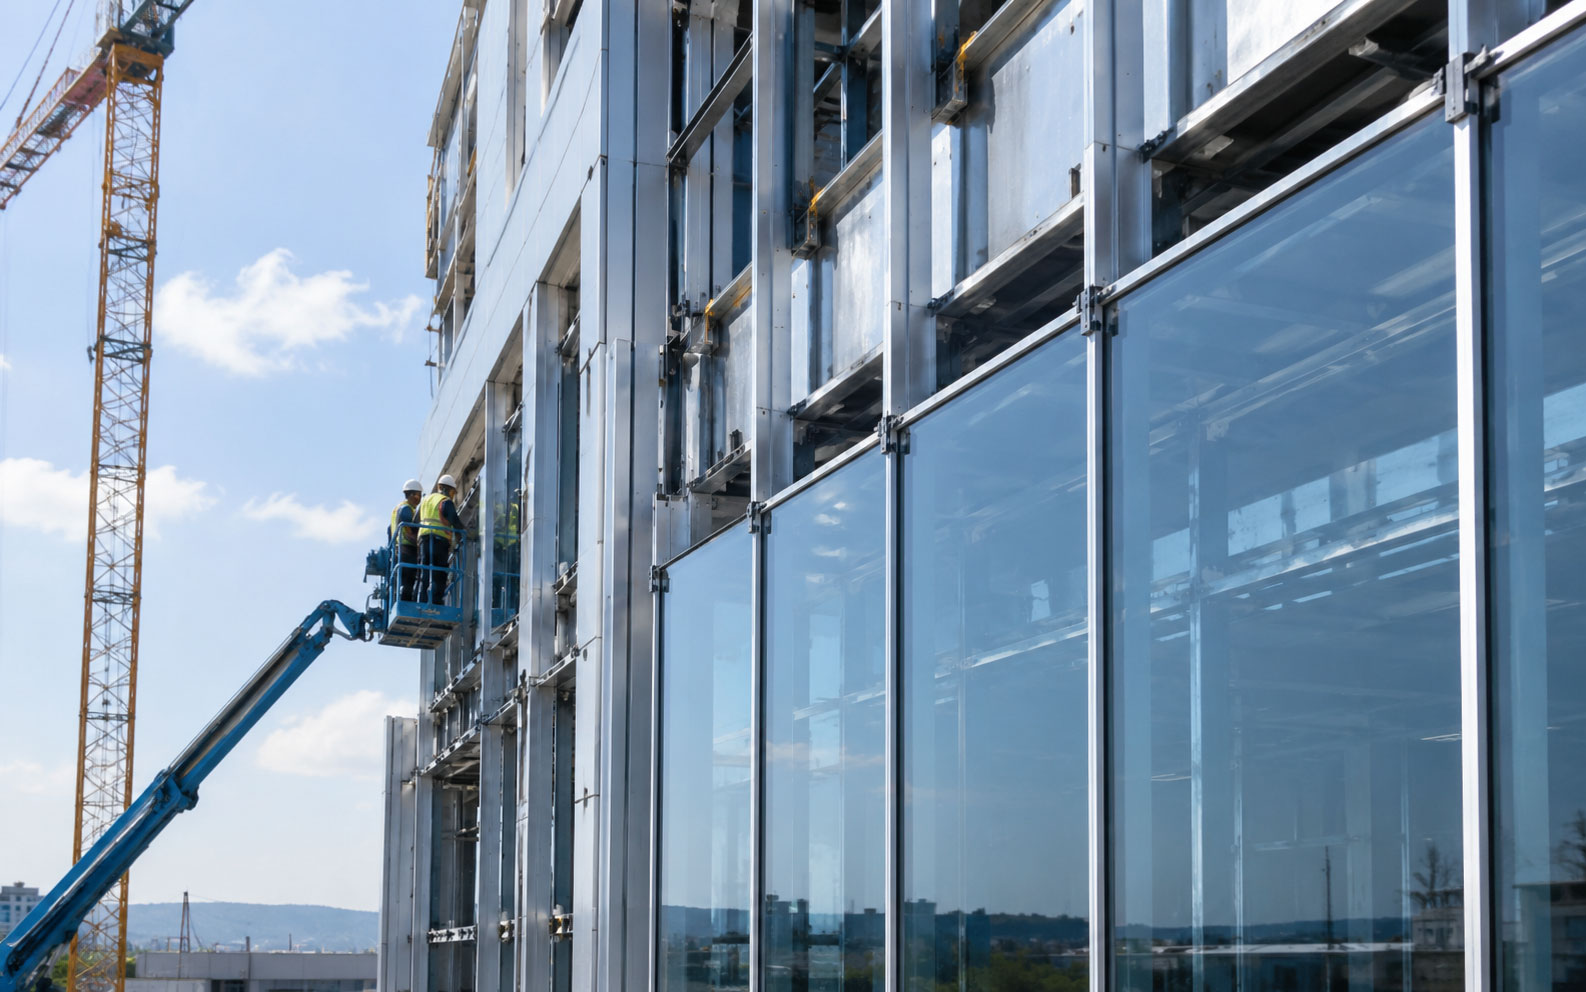
Curtain wall installation usually follows a sequence of survey, bracket fixing, frame installation, panel installation, sealing, inspection and testing. Each step affects the final façade performance.
| Installation Step | Main Work | Quality Focus |
| Site Survey | Check structure line, level, embedded parts and tolerances | Avoid alignment errors before installation |
| Bracket Installation | Fix anchors and adjustable brackets to the structure | Load transfer, corrosion protection and bolt torque |
| Mullion and Transom Installation | Install vertical and horizontal framing members | Plumb line, grid size and thermal breaks |
| Glass / Panel Installation | Lift and set glass, aluminum panels or spandrel panels | Edge clearance, setting blocks and panel safety |
| Gasket and Sealant Work | Install EPDM gaskets, silicone sealant and weather seals | Air-tightness and waterproofing |
| Fire-Stopping and Insulation | Seal slab edges and cavity zones | Fire safety and thermal performance |
| Final Inspection | Check appearance, seal continuity and drainage paths | Prevent leakage and rework |
CWCT states that those supervising building envelope installation should have adequate knowledge, and its training scheme has trained more than 1,500 curtain wall installers through major system suppliers. This shows why trained installation teams are critical for façade quality.
Stick curtain wall and unitized curtain wall installation differ mainly in where assembly takes place. Stick systems are assembled largely on site, while unitized systems use larger factory-assembled panels lifted into position.
| Comparison Item | Stick Curtain Wall | Unitized Curtain Wall |
| Assembly Method | Components installed piece by piece on site | Large panels pre-assembled in factory |
| Site Labor | Higher | Lower on-site assembly time |
| Quality Control | More dependent on site workmanship | More factory-controlled |
| Transport | Easier for long profiles and glass separately | Requires careful panel transport |
| Best Fit | Small to medium projects, complex shapes | High-rise, repeatable façade grids |
| Installation Speed | Slower | Faster after panels arrive |
| Buyer Concern | Site sealing quality and alignment | Factory accuracy, logistics and lifting plan |
For buyers, the best system depends on project size, façade complexity, schedule, crane access, transport route and local labor conditions. Megasteel’s EPC Contractor service is useful when curtain wall installation needs to be coordinated with steel structure, procurement, construction sequencing and building envelope work.
Curtain wall testing verifies whether the installed façade can meet structural, air leakage and water penetration requirements. Testing should be planned before construction, not only after problems appear.
ASTM E330 is a standard test method for structural performance of exterior windows, doors, skylights and curtain walls under uniform static air pressure difference. ASTM E331 applies to water penetration testing of curtain walls, windows, skylights and doors under uniform static air pressure difference. ASTM E283 is used to determine air leakage through exterior windows, curtain walls and doors under specified pressure differences.
For project owners, key checks include bracket strength, glass edge clearance, drainage holes, sealant continuity, gasket compression, fire-stopping, expansion joints and interface sealing around roofs, parapets and doors. Megasteel’s Building Enclosure System experience supports better coordination between curtain wall, roof, cladding and steel structure interfaces.
Choosing a curtain wall installation contractor means evaluating façade engineering ability, shop drawing quality, site management, safety control, installation experience and testing support. A low-price installer can create high future costs if leakage, misalignment or sealant failure occurs.
Before selecting a contractor, buyers should review previous curtain wall projects, design coordination capability, material sourcing, installation team qualifications, lifting plan, QA/QC procedure and warranty support. Megasteel’s Megasky Curtain Wall service covers system design, detailed design, construction and site installation, helping owners reduce interface risks between façade design, steel structure and construction execution.
For industrial and commercial buildings, a good contractor should also understand wind load, thermal movement, drainage paths, expansion joints, glass safety, fire separation and maintenance access.
Installing curtain wall is a technical façade process that requires accurate surveying, strong anchoring, careful frame alignment, safe glazing, correct sealing and final performance testing. The quality of installation directly affects air leakage, water tightness, structural safety, appearance and long-term maintenance cost.
Megasteel supports curtain wall projects through Megasky Curtain Wall, steel structure systems, building enclosure coordination and EPC contractor services. For owners planning industrial parks, factories, logistics buildings or commercial façades, working with an experienced curtain wall contractor helps connect design, fabrication, installation and performance control into one reliable project workflow.
Installing curtain wall means fixing a non-load-bearing exterior façade system to the building structure, including brackets, frames, glass or panels, gaskets, sealants and drainage components.
No. A curtain wall is generally non-load-bearing. It does not carry the main building structure, but it must transfer wind load, dead load and movement forces to the structural frame.
The first step is usually site survey and setting-out. Installers check structural dimensions, levels, embedded plates and tolerances before fixing brackets and frames.
Unitized curtain wall is usually faster on site because large panels are factory-assembled before installation. Stick curtain wall requires more on-site assembly.
Common curtain wall performance tests include structural performance, water penetration and air leakage testing, such as ASTM E330, ASTM E331 and ASTM E283.
Megasteel provides Megasky Curtain Wall, steel structure systems, building enclosure coordination and EPC contractor services, helping industrial and commercial buyers manage curtain wall design, fabrication and site installation more efficiently.

Email:
sales@megasteelsh.comAddress:
9/F, Building 8, No.2377 Shenkun Road, Minhang District, Shanghai, CN
 EN
EN
 jp
jp  ko
ko  fr
fr  de
de  es
es  it
it  pt
pt  ar
ar  vi
vi  tr
tr